01
Classic Double Parlor
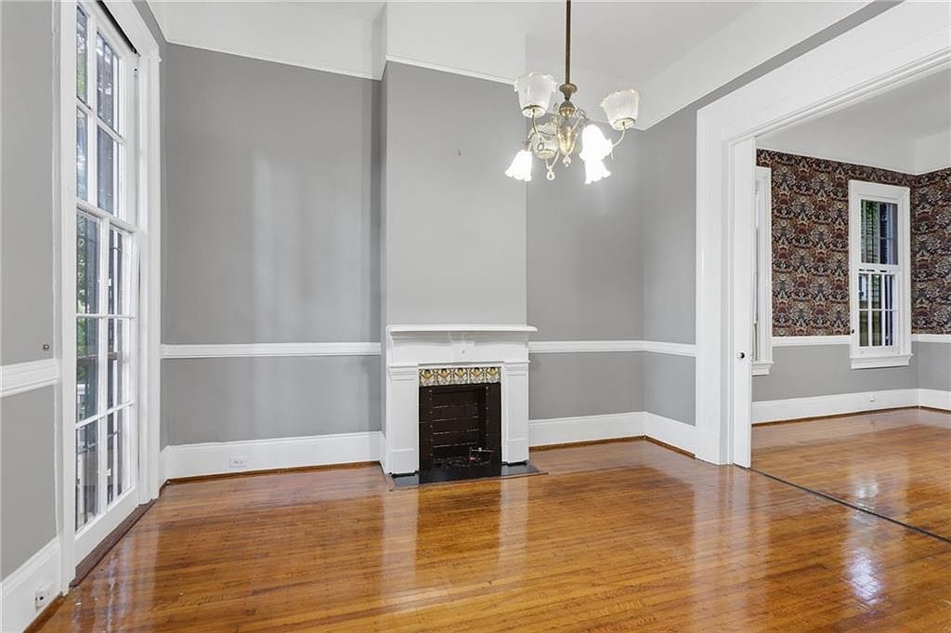
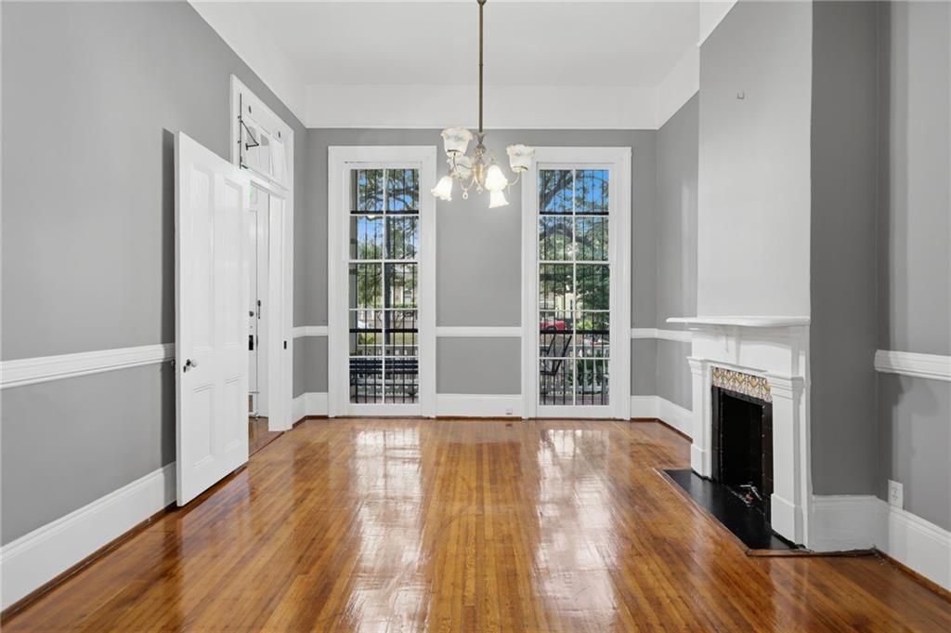
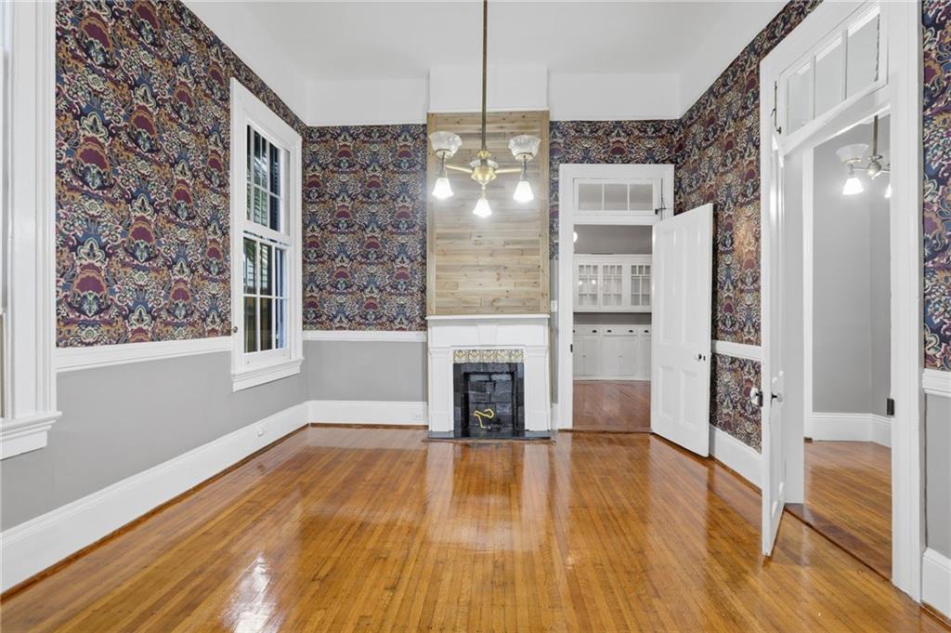
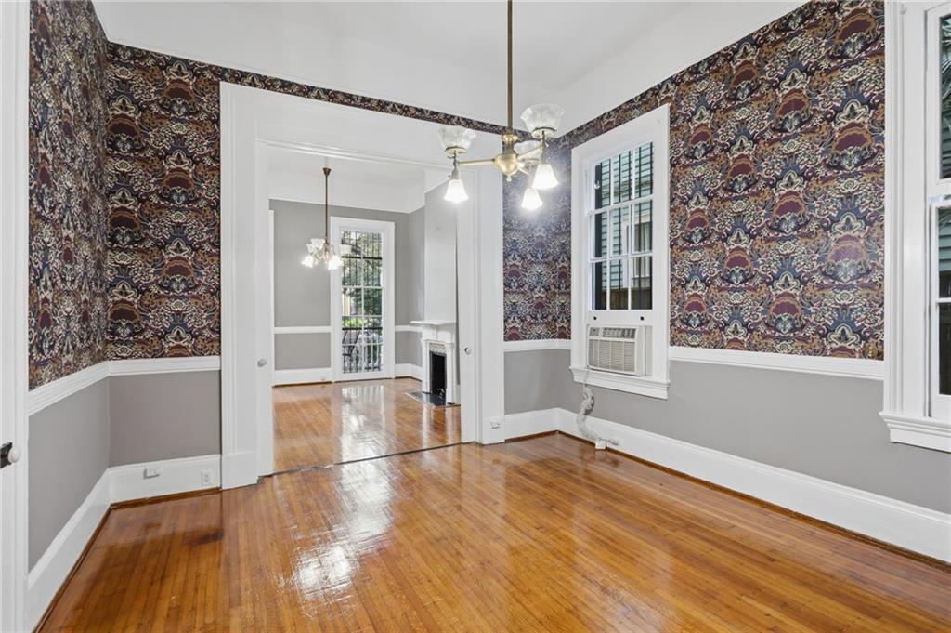
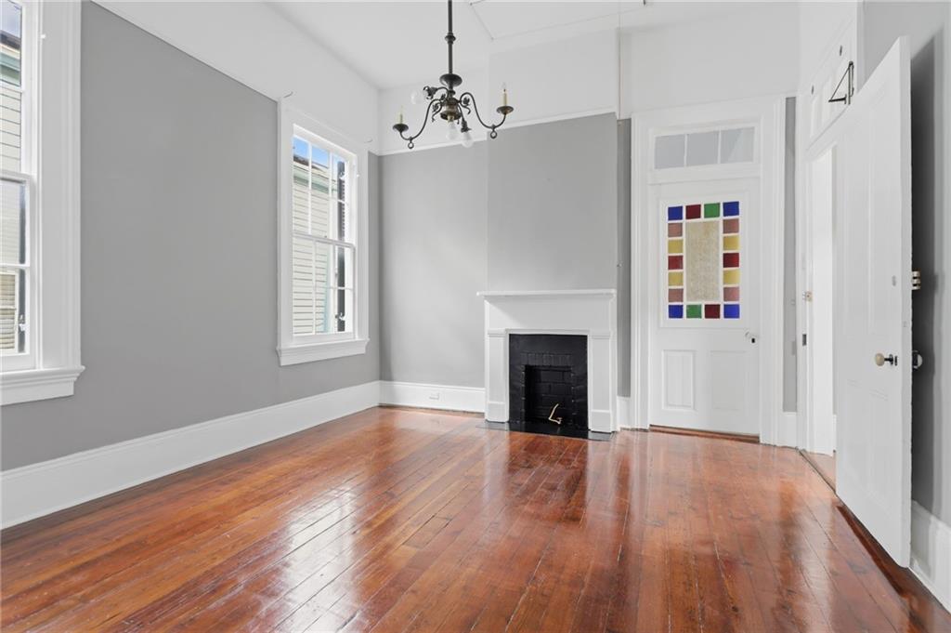
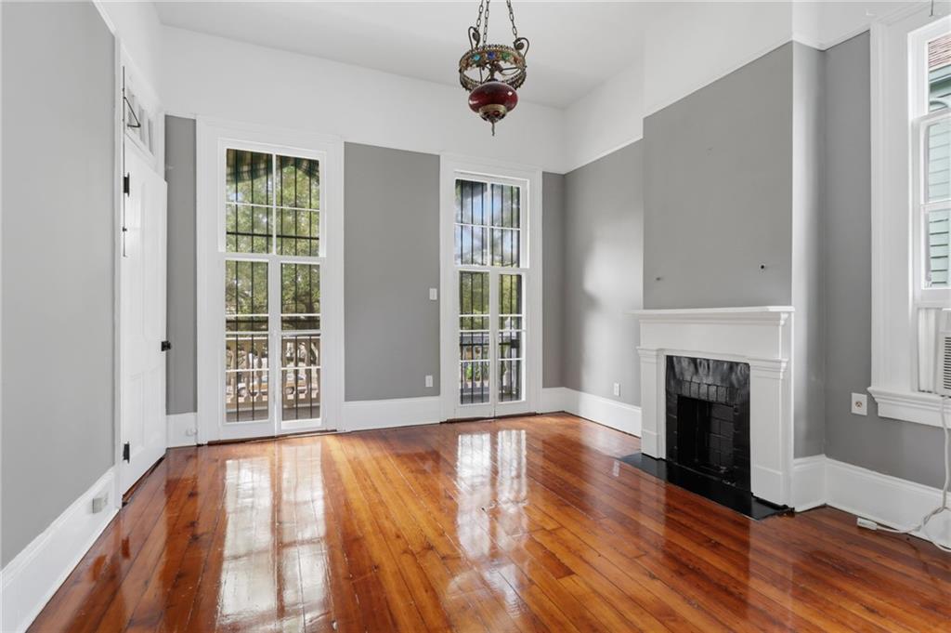
Soaring ceilings, original plaster medallions, antique chandeliers and gas-serviced fireplaces.
An 1882 Italianate-Victorian residence on one of New Orleans' most storied avenues, with soaring ceilings, original plaster medallions and a private brick courtyard.
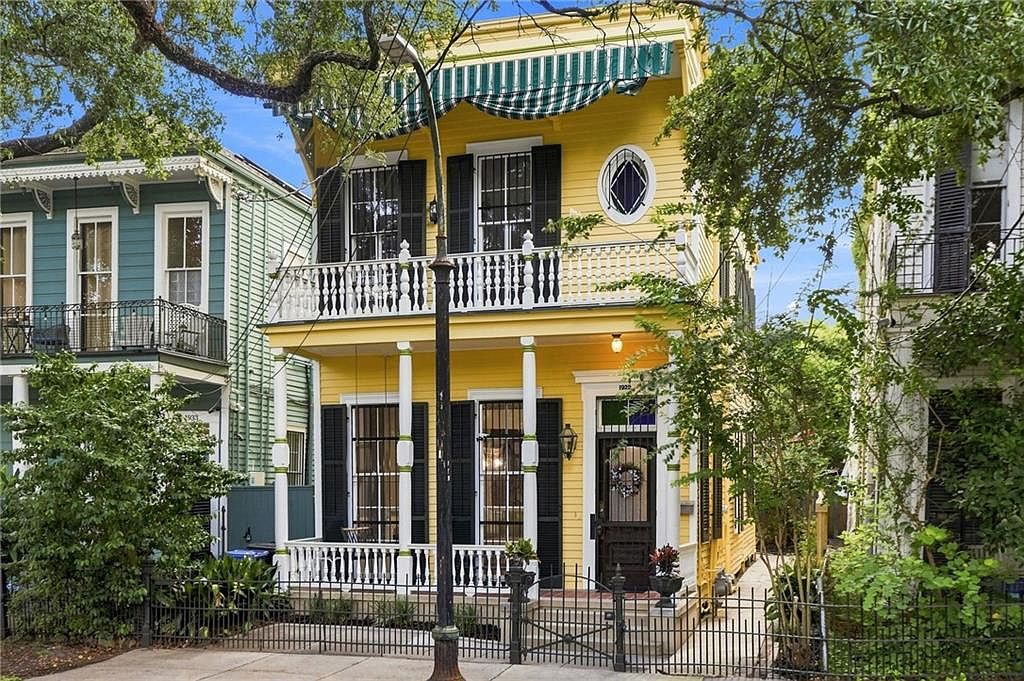
1929 Esplanade Avenue is a two-story Esplanade Ridge residence built in 1882 in the late Italianate-Victorian style, retaining an impressive collection of original details throughout.
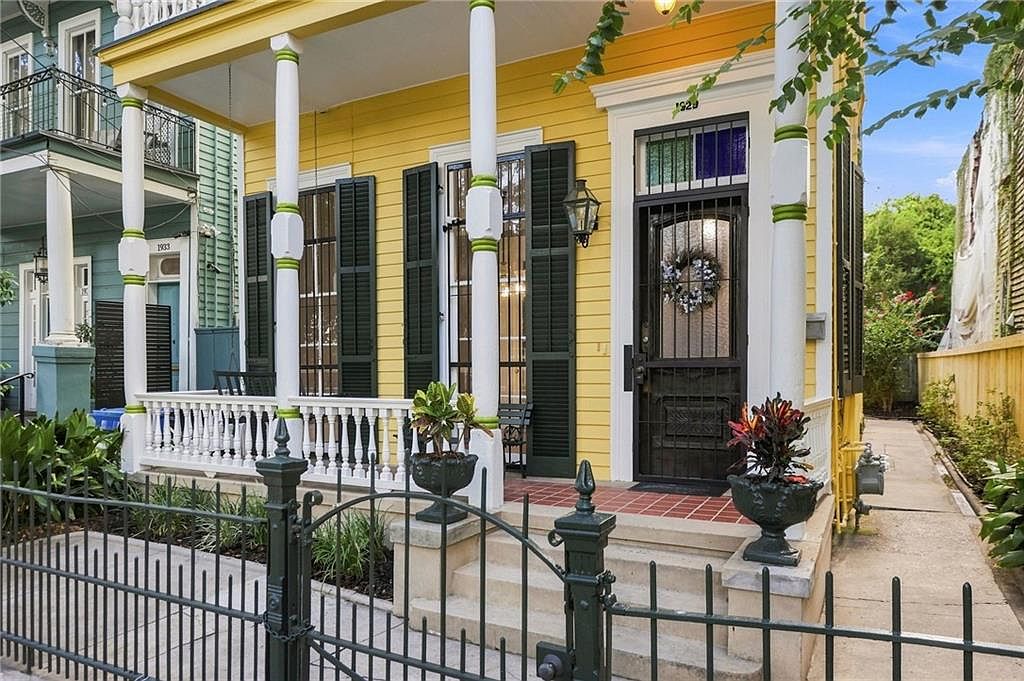
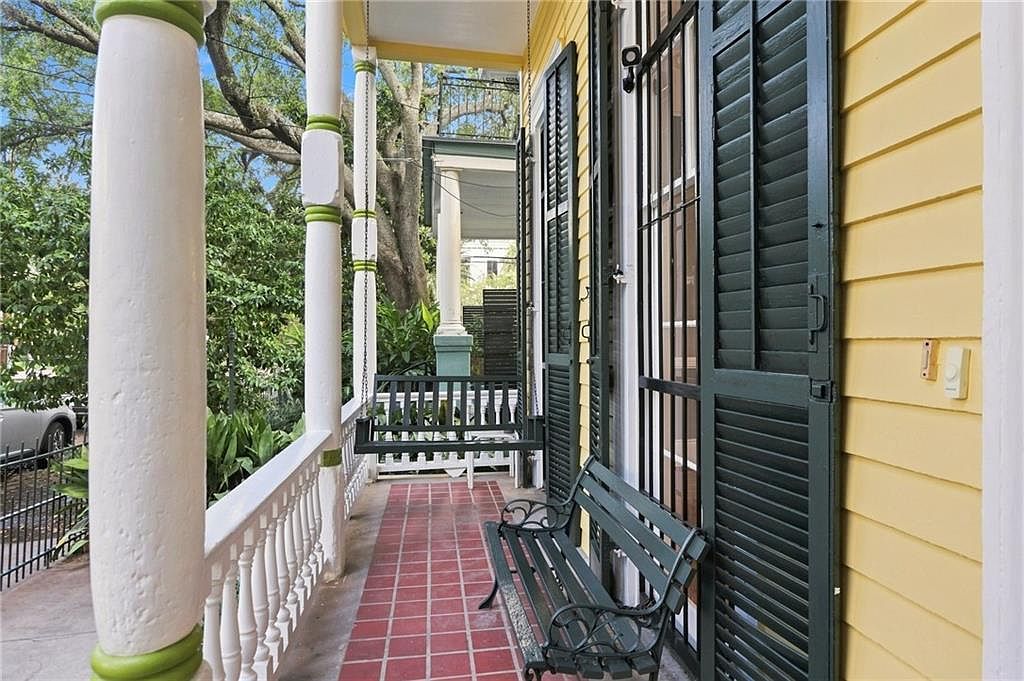
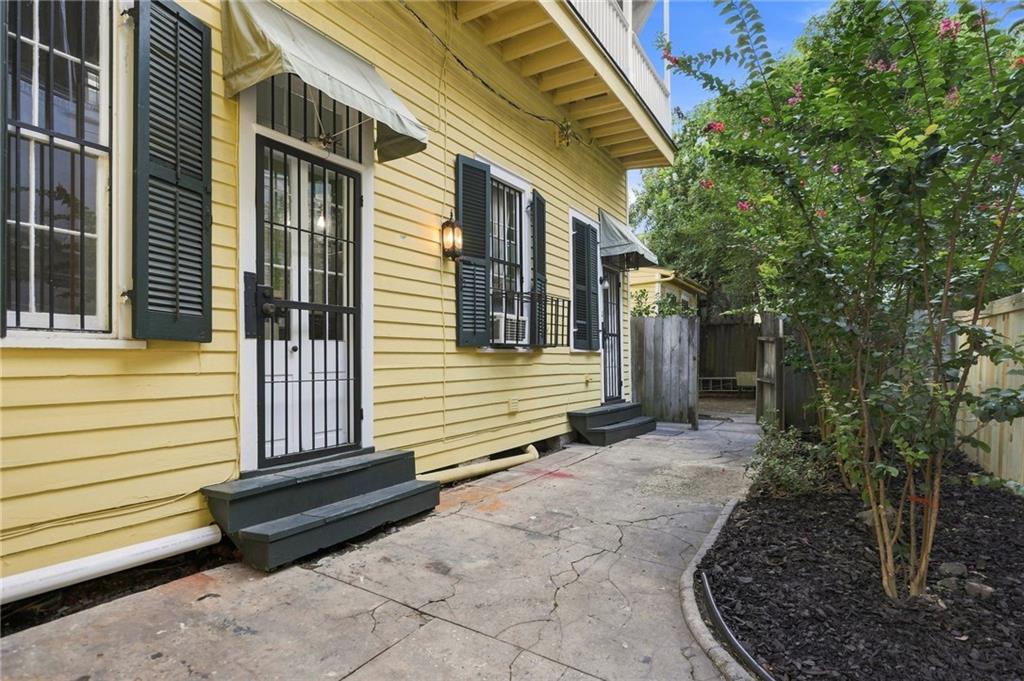
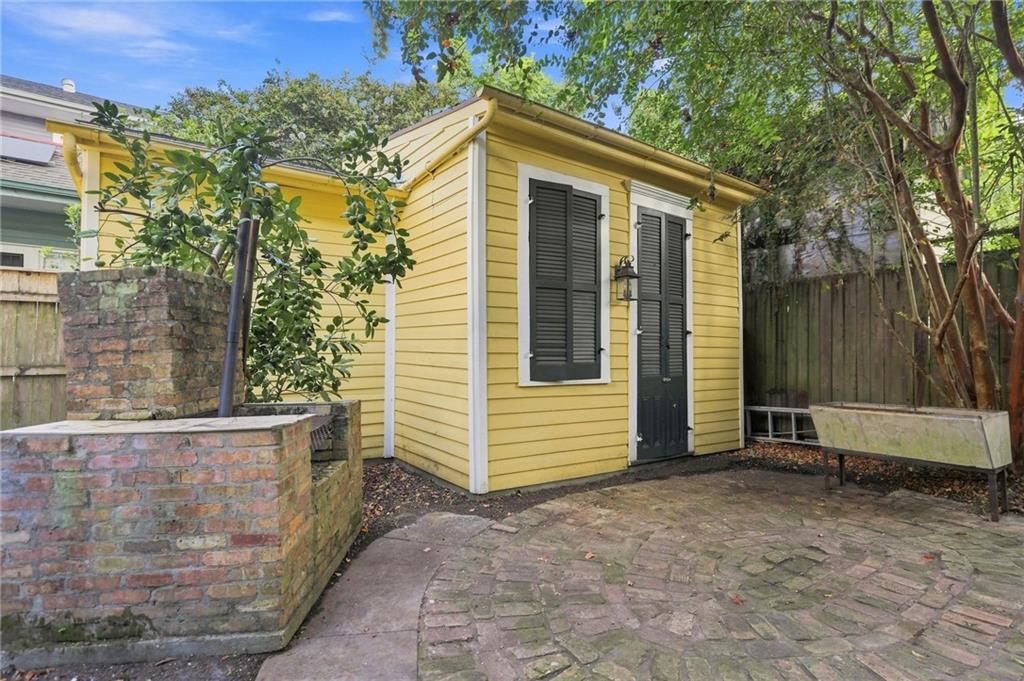
An inviting front porch and swing offer a perch for enjoying life along the avenue. Beyond the iron front gate, a generous side walkway runs the length of the main house to a private brick courtyard with a built-in brick grill and a separate rear guesthouse awaiting renovation, with exciting possibilities for additional living or work space.
The entire interior has recently been repainted and the hardwood floors refinished to a high gloss, a refreshed backdrop for architecture rich in history, scale and authentic New Orleans character.
From the double parlor to the courtyard, the home preserves the materials, proportions and hardware that define historic New Orleans architecture.
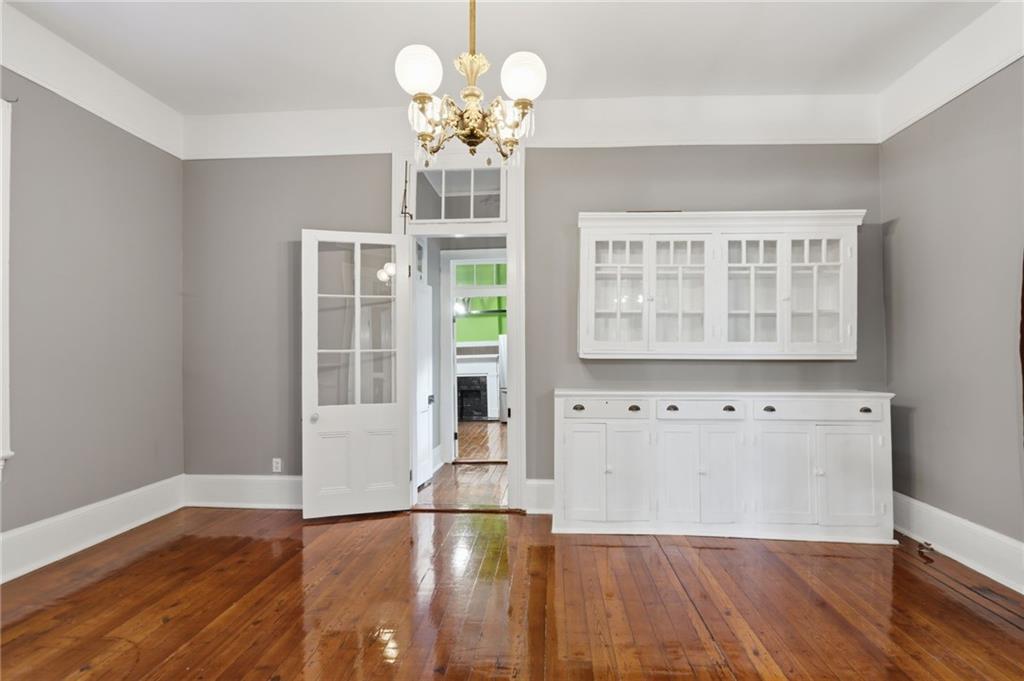
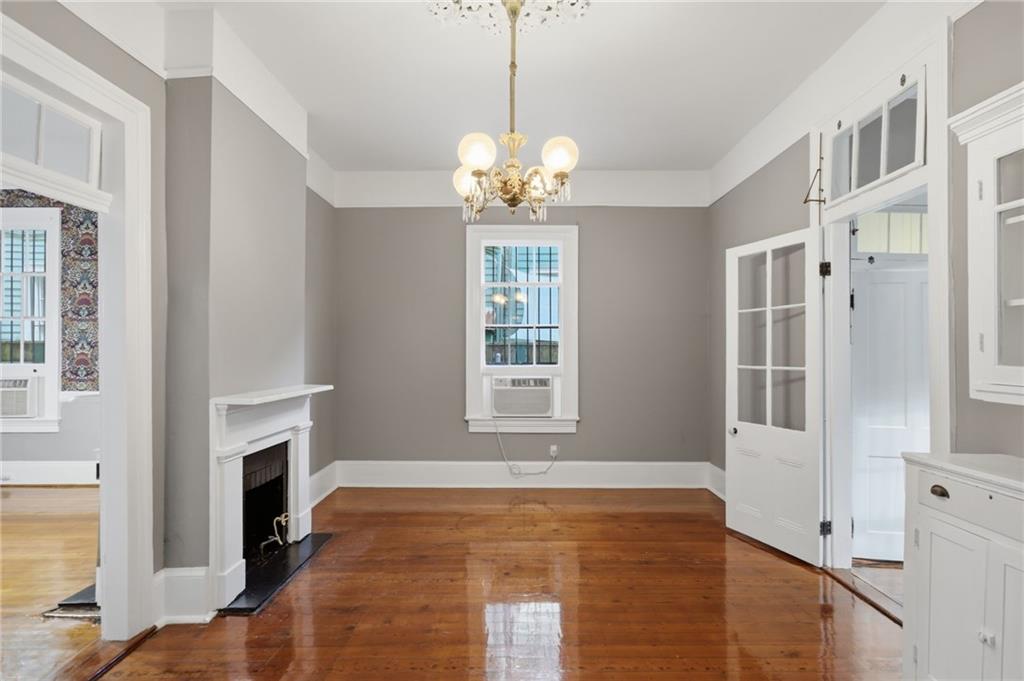
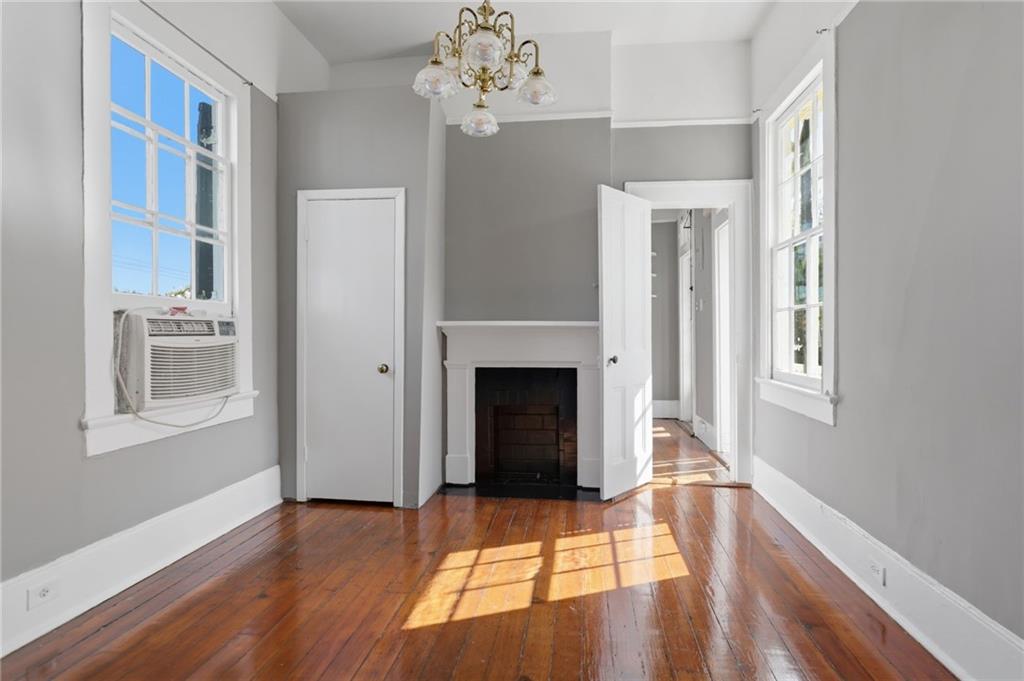
Soaring ceilings, original plaster medallions, antique chandeliers and gas-serviced fireplaces.
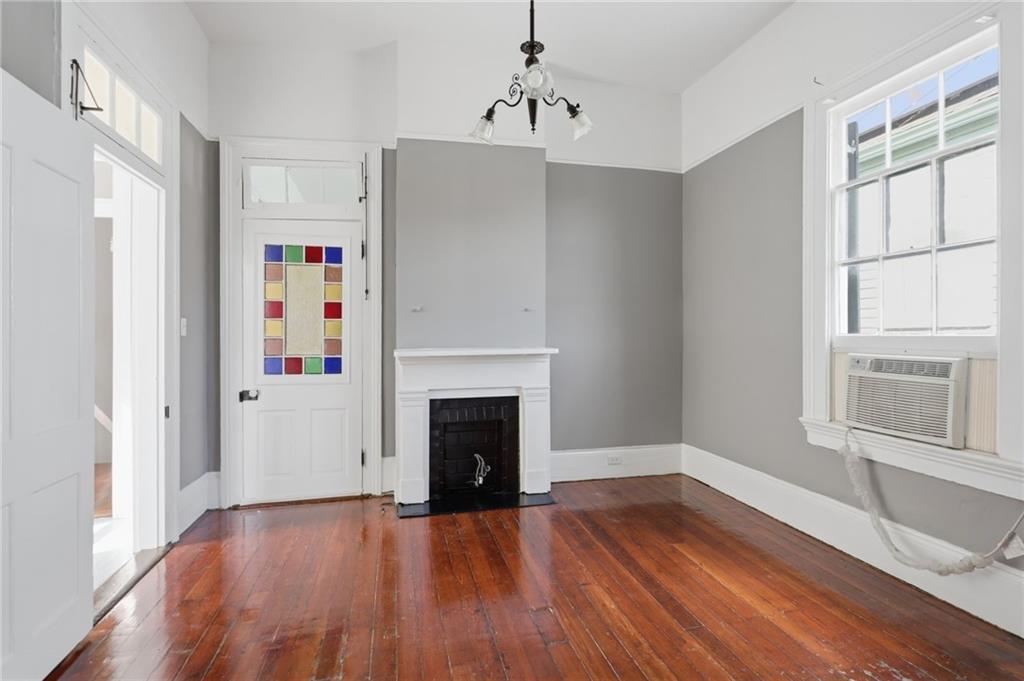
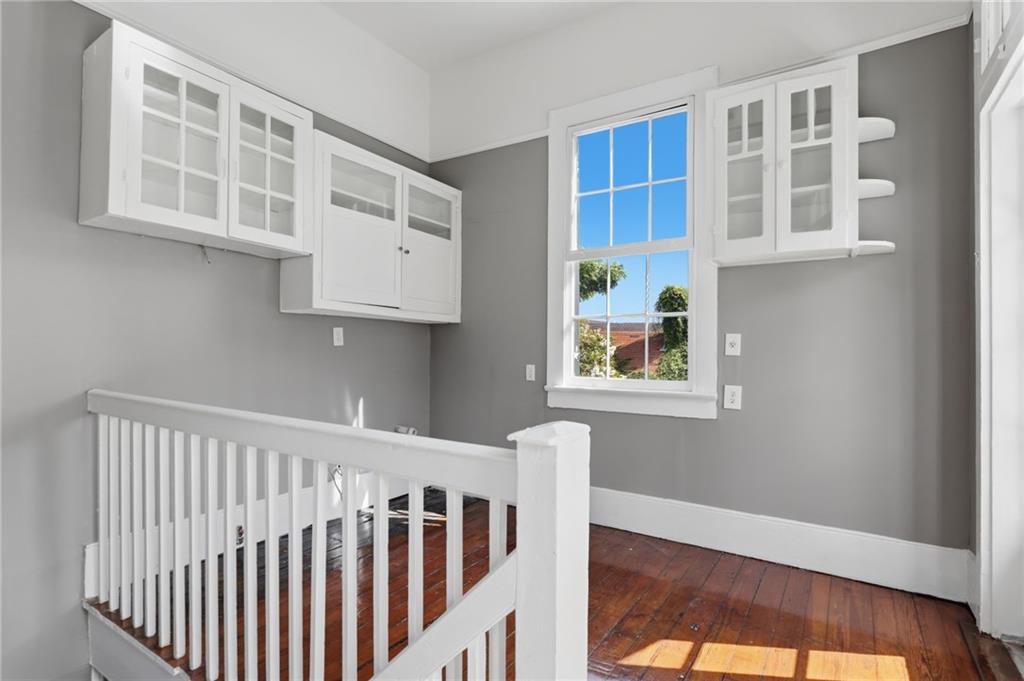
Built-in cabinetry, an original ceiling medallion, antique chandelier and gas fireplace.
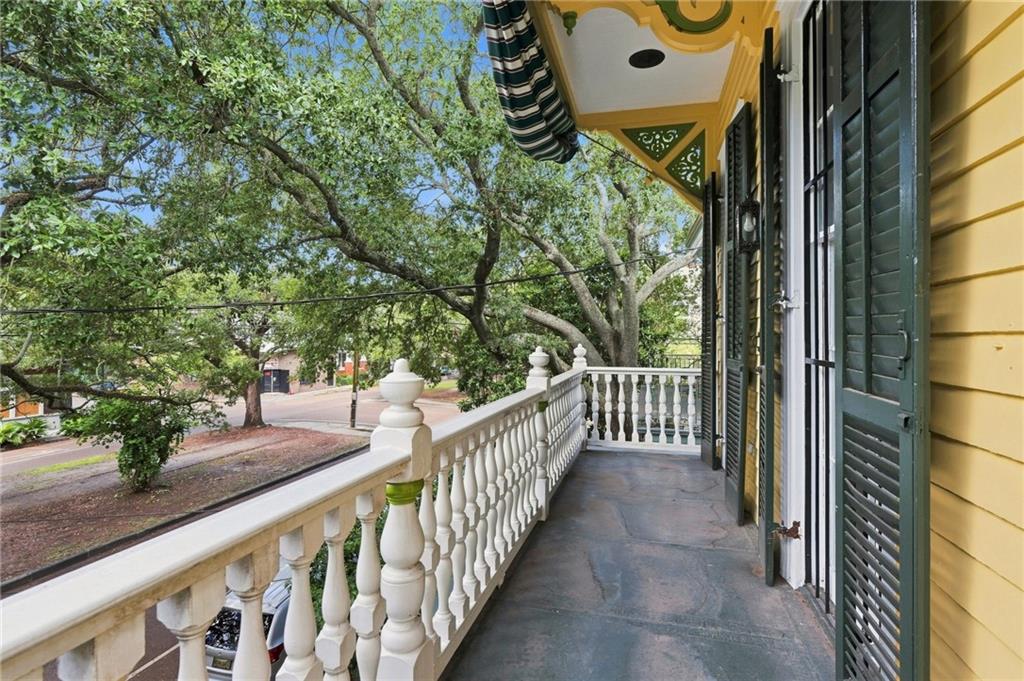
A welcoming porch set behind an iron front gate on tree-lined Esplanade Avenue.
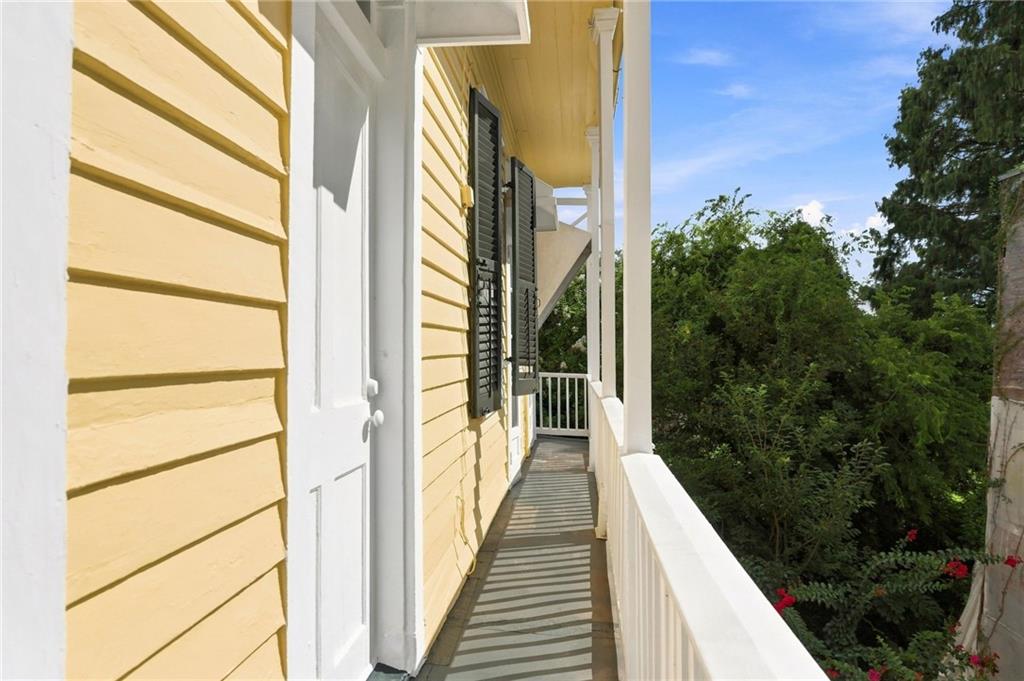
The avenue-facing primary suite opens privately onto the front balcony.
A secluded courtyard with built-in brick grill, reached by the long side walkway.
A separate structure awaiting renovation, ready for additional living or work space.
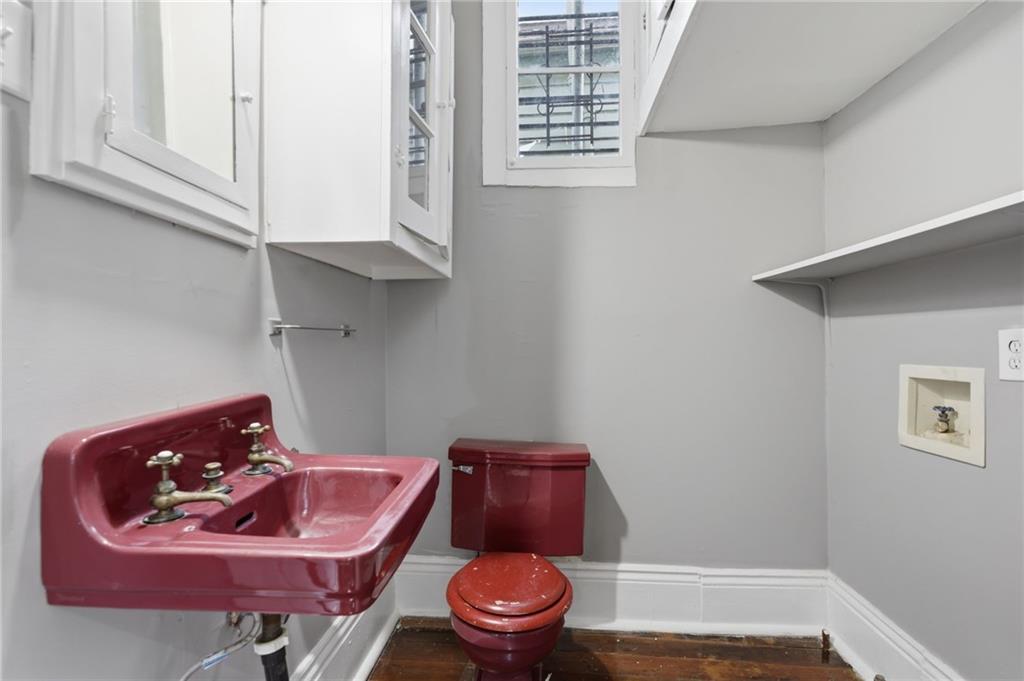
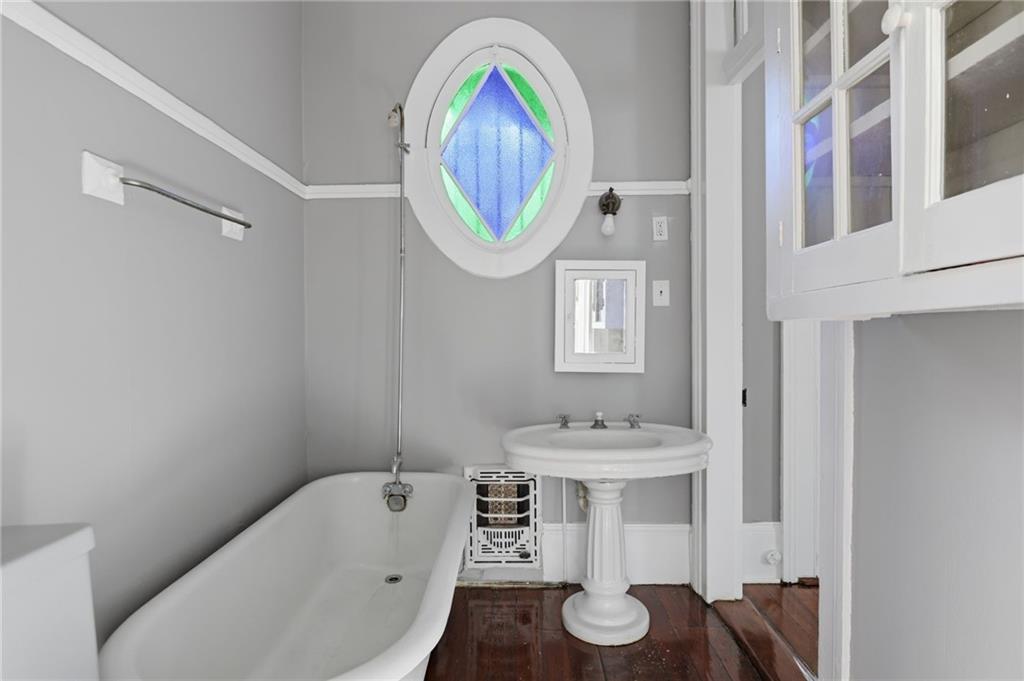
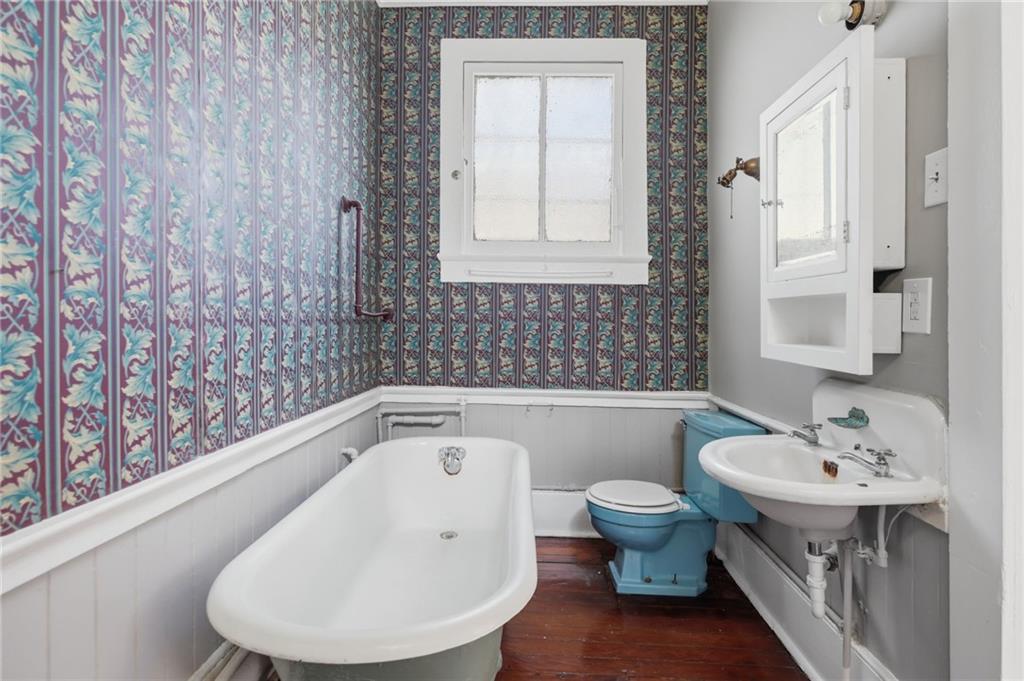
An oval stained-glass window is incorporated into the primary bath.
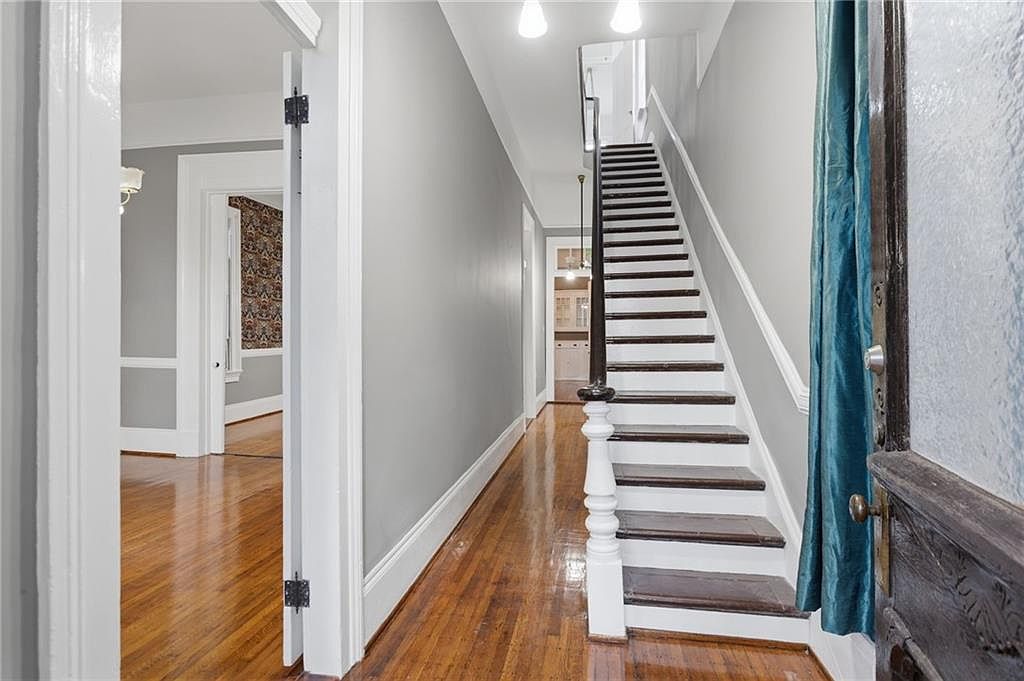
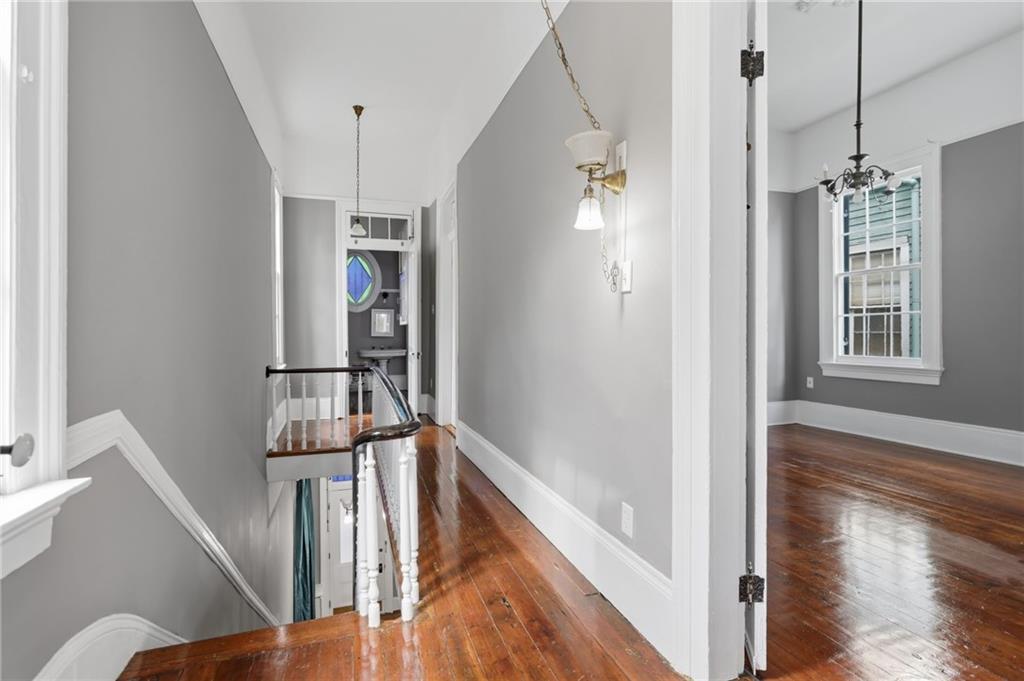
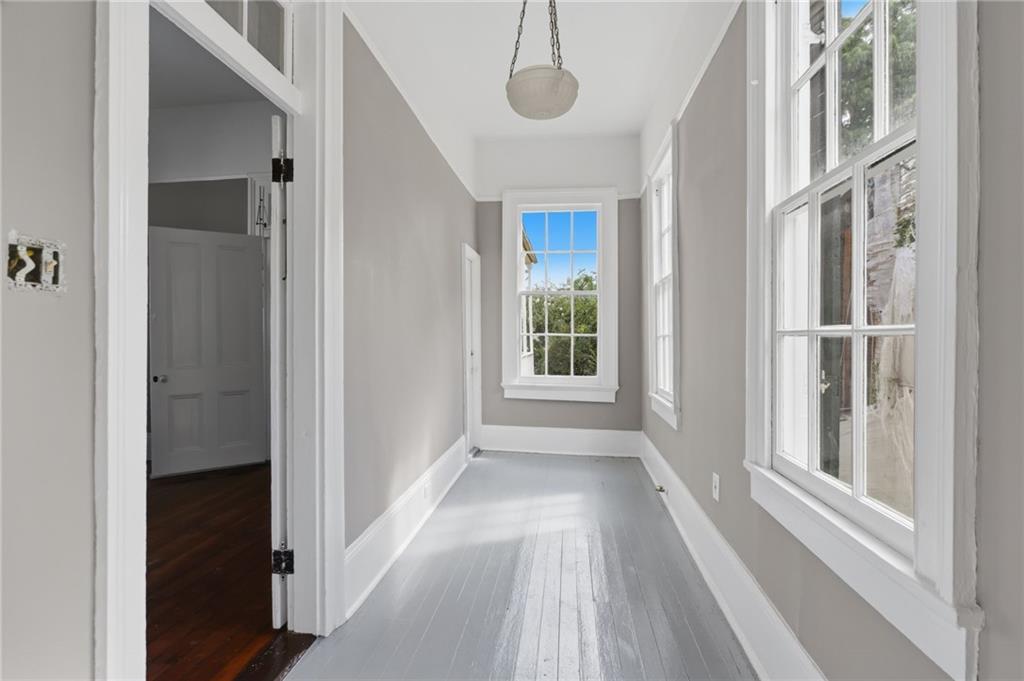
Hardwood floors, glass transoms, baseboards, chair moldings and period hardware.
Interior recently repainted, with hardwood floors refinished to a high-gloss finish.
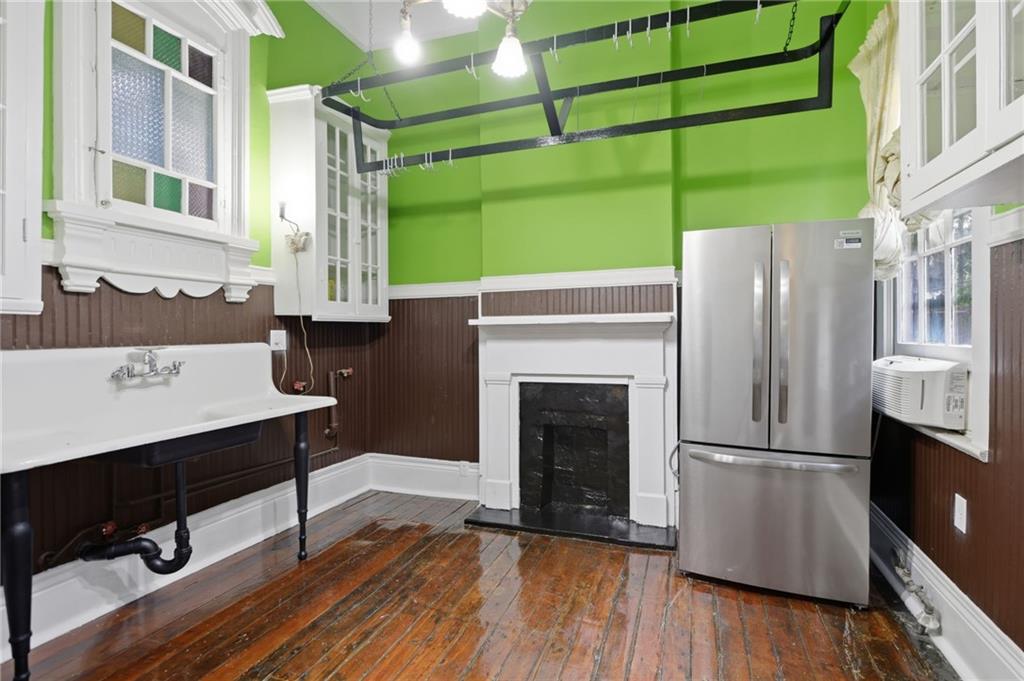
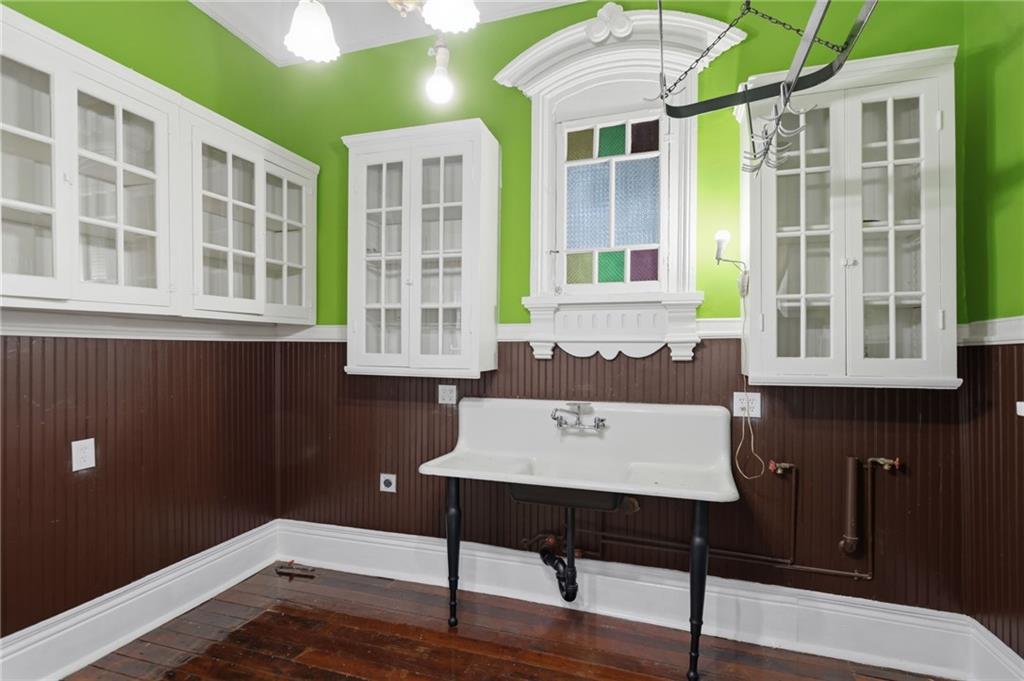
A gracious hallway and staircase introduce the double parlor and formal dining room. At the rear, the kitchen offers abundant built-in cabinetry and charming bead board walls. Upstairs, tall ceilings, plaster medallions, antique light fixtures, fireplaces and glass transoms continue, and the rear rooms open to a side balcony overlooking the garden and courtyard below.
Select any image to view it larger, then use the arrows or your keyboard to move through the full set.
For property information, private showing requests and all inquiries, please contact the listing agent below.