528 Wilkinson Street
Shown by Patrick Knudsen, Crescent Sotheby's International Realty. 504-858-0623

For sale, coming soon

528 Wilkinson Street

In the Vieux Carré, New Orleans

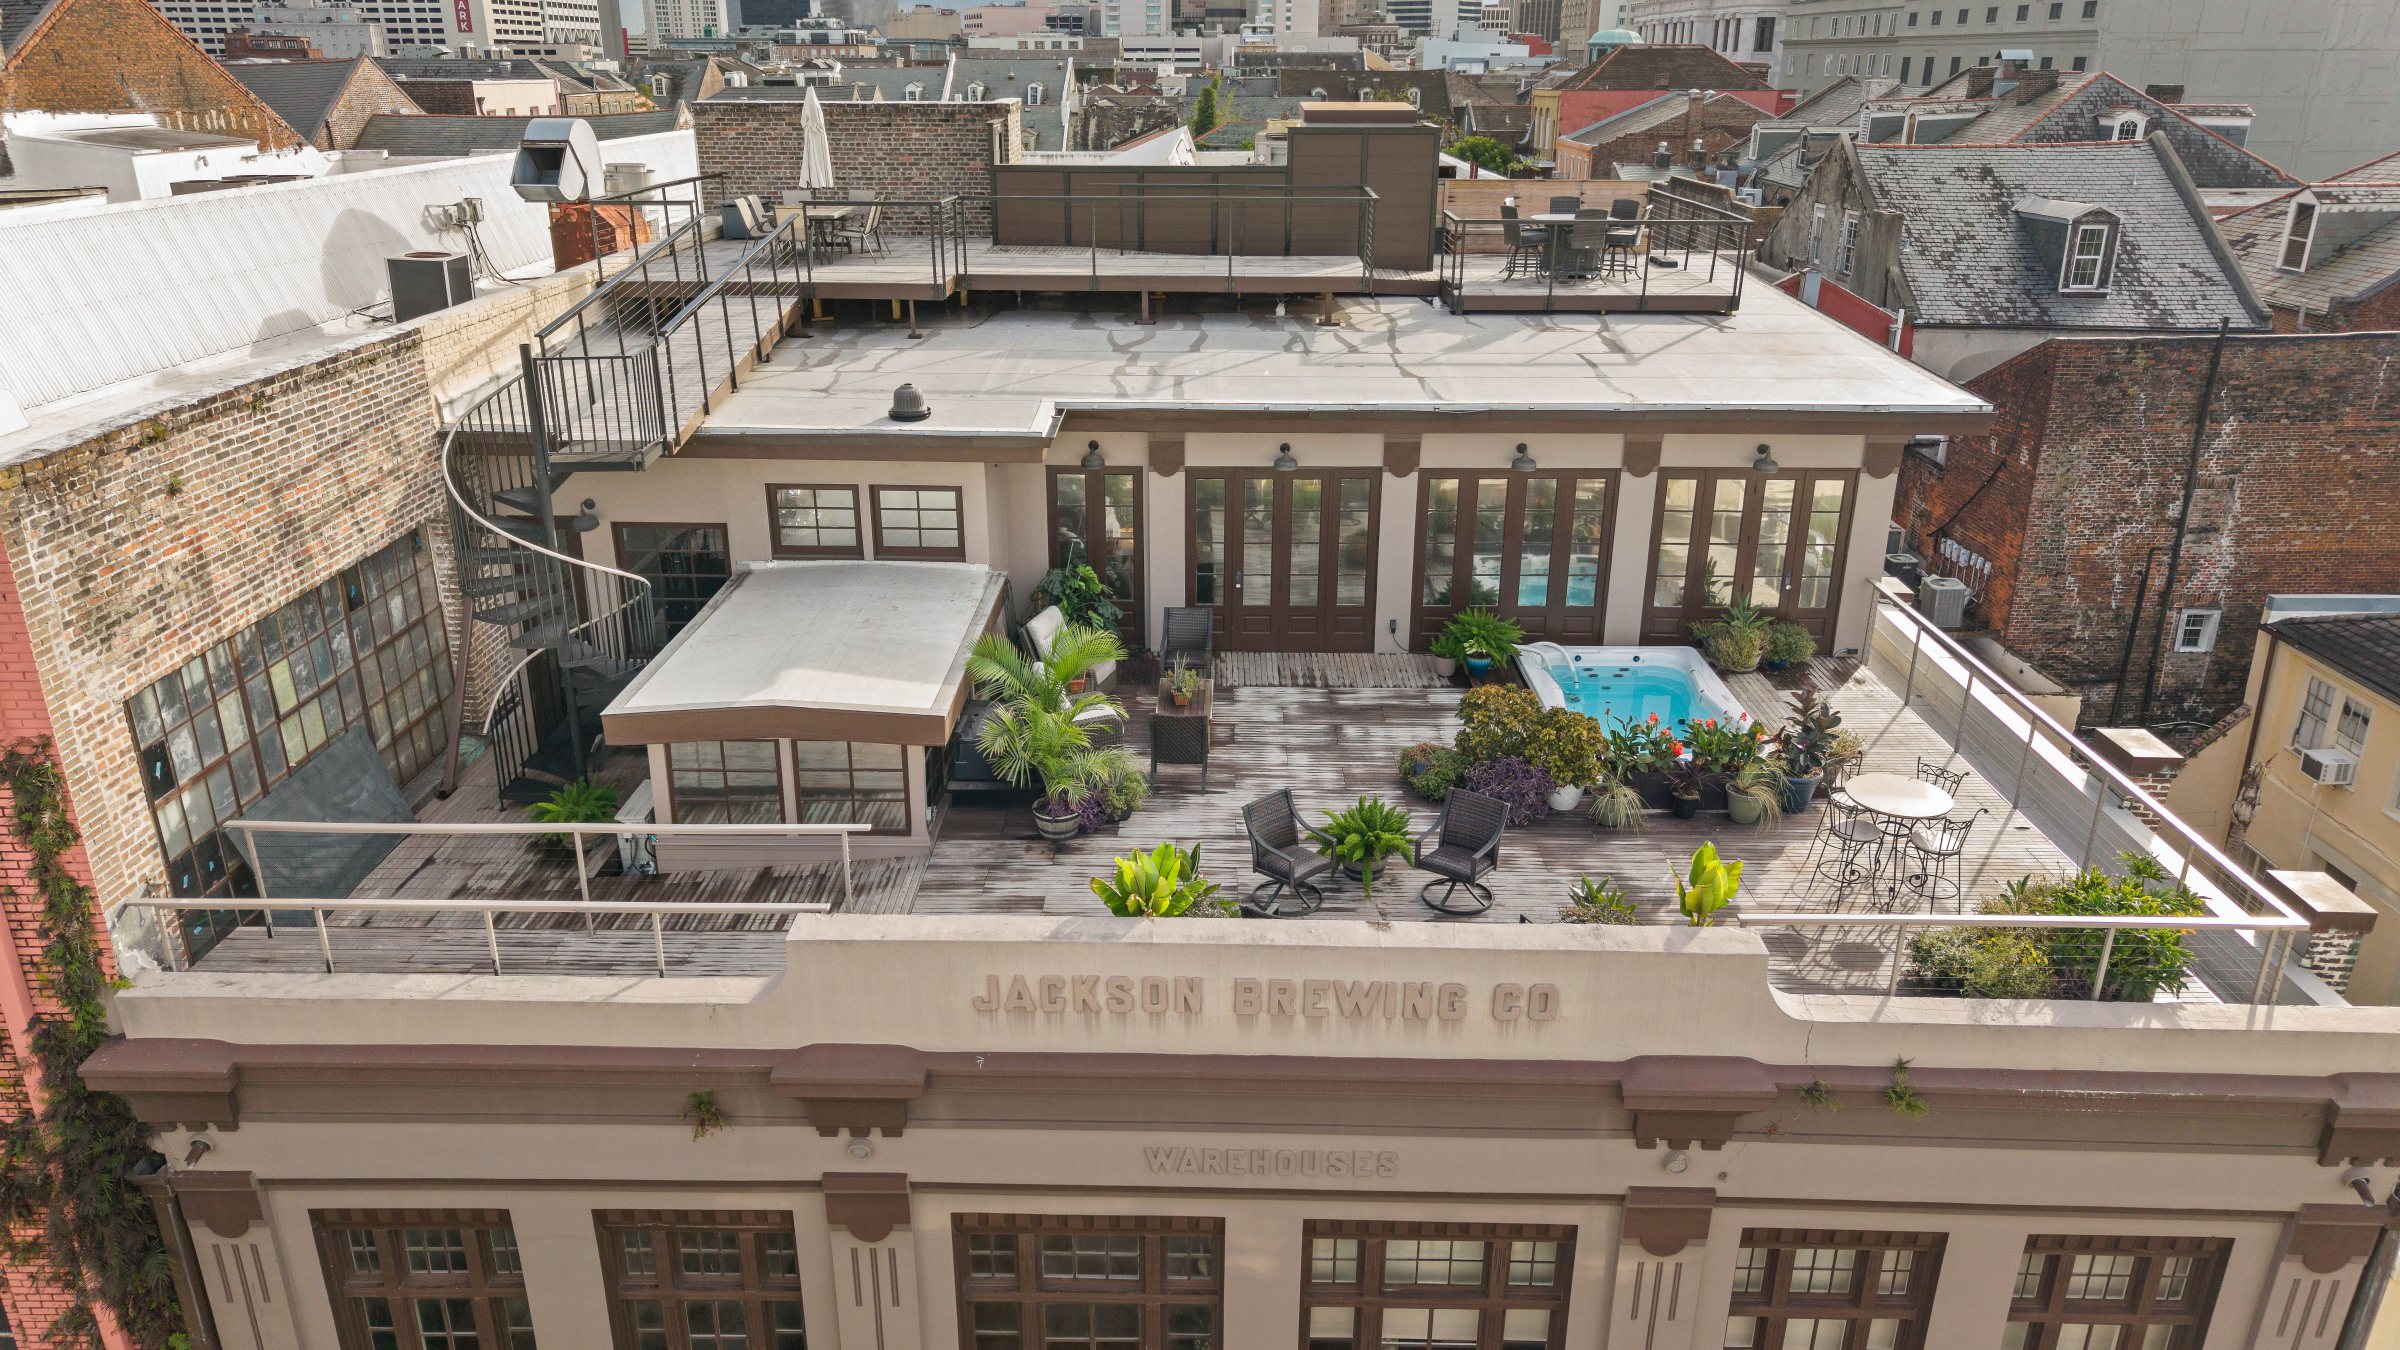
The Jackson Brewing Company bought this lot in 1906 and built its warehouse here, a block from Jackson Square. Its name is still cast into the parapet. Behind it, after a high-end renovation and restoration, is now one private residence in the French Quarter, with a garage at the street and two terraces on the roof.

528 Wilkinson Street, New Orleans
Built
After 1906
Built by
Jackson Brewing Co.
Status
For sale, coming soon
Lot
3,798 sq ft
Where
French Quarter

A brewery warehouse you can live in

Most French Quarter houses are townhouses and cottages. This is something else: a full industrial building, kept whole and brought back through a high-end renovation and restoration. The original timber frame, brick and pine floors were restored, and everything added around them, from the kitchens and baths to the rooftop rooms, was finished to the same standard. The street door opens to a private garage. Above it, a great room runs under the original heavy timber frame, with brick walls, tall windows and pine floors. An elevator and a steel stair connect the levels.

Then there is the roof. A sunroom and a second kitchen open through French doors onto a planted terrace with a swim spa, and a spiral stair leads to an upper deck that looks across the Quarter to St. Louis Cathedral, the downtown skyline and the river bridge.

The 54 photographs below walk the building from the roof down.

Two terraces on the roof

The main terrace runs the width of the building behind the old parapet, planted and set with a swim spa. A spiral stair climbs to a second deck on top of the rooftop rooms. From there you see the spires of St. Louis Cathedral in one direction, the downtown skyline in another, and the bridge over the river beyond the Quarter's rooftops.13 photographs. Select any one to view it full screen.

The roof terrace above Wilkinson Street
Planting, seating and the swim spa
Swim spa set into the deck
Wilkinson Street running toward the river
Spiral stair to the upper deck
The terrace from the upper deck
St. Louis Cathedral from the upper deck
Upper deck table, cathedral spires beyond
Downtown skyline from the upper deck
Upper deck and the downtown skyline
Toward the river and the Crescent City Connection
Rooftops of the Quarter
The parapet still carries the brewery's name

Rooms that open onto the terrace

A long sunroom with a black-and-white checkerboard floor sits level with the terrace, and nearly every wall is a pair of French doors. It has its own kitchen with a marble waterfall counter and a breakfast bar, so a morning or an evening up here never needs a trip downstairs.8 photographs. Select any one to view it full screen.

Sunroom opening to the terrace
The sunroom, end to end
Dining end of the sunroom
French doors along the terrace
Sunroom seating
Breakfast bar and kitchen
Rooftop kitchen
Marble counter and farmhouse sink

A bedroom suite with a fireplace

The suite pairs a bedroom with a sitting area around a fireplace faced in deep blue tile. Its bath is finished in glazed green tile from floor to picture rail, with a freestanding soaking tub under the window, a walk-in double shower and a chandelier overhead.6 photographs. Select any one to view it full screen.

Sitting area and blue-tile fireplace
Fireside chairs
Bedroom suite
Double shower and soaking tub
Bath in glazed green tile
Vanity and dressing area

The warehouse floor

This is the room that tells you what the building was. Heavy timber posts and braces cross a double-height space with brick walls, tall windows and wide pine boards underfoot. A curved bar and a kitchen with a riveted copper hood, green herringbone tile and draft taps anchor one side; a linear fireplace and a long dining table take the other. A steel stair rises through it all toward the light.12 photographs. Select any one to view it full screen.

The great room under its timber frame
Fireside seating
The curved bar
Dining beneath the trusses
Dining table against old brick
Kitchen with copper hood
Bar, stair and skylight
Looking through the frame to the dining area
Range, draft taps and green tile
Kitchen and bar
Steel stair to the upper levels
Brick walls and tall windows

A second kitchen, bedrooms and a den

Beyond the great room the house keeps going. A second kitchen with a breakfast table sits under a wood barrel ceiling. Bedrooms are tucked into arched alcoves, with baths alongside. There is a den, and a mezzanine room whose glazed panels slide back to look down on the great room.11 photographs. Select any one to view it full screen.

Second kitchen, open to a bedroom
Second kitchen and breakfast table
Brick and tall windows
Bedroom in an arched alcove
Barrel ceiling over the kitchen
Bedroom in an arched alcove
Bath
Landing below the steel stair
Den
Bath with soaking tub
Mezzanine room overlooking the great room

A garage, an elevator and the working rooms

Parking is the hardest thing to find in the French Quarter, and this building has its own garage behind carriage doors at street level. An elevator serves the floors above. There is also a gym with a sauna and a stainless prep kitchen for entertaining at scale.4 photographs. Select any one to view it full screen.

Garage with carriage doors
Gym with sauna
Prep kitchen
Elevator
The parapet of 528 Wilkinson Street, lettered Jackson Brewing Co. Warehouses

The name is still on the building

Lawrence Fabacher founded the Jackson Bohemian Brewery in 1890 and named it for Jackson Square, which its brewhouse faces from Decatur Street. It became the Jackson Brewing Company, and its Jax beer was a New Orleans staple for generations. Brewing under the Jackson name ended in 1974, and the brewhouse was later converted to shops, restaurants and residences.

The chain of title shows the Jackson Brewing Company buying this lot on October 29, 1906. The Vieux Carré Commission records the building as an early twentieth-century warehouse constructed by the brewery, and the parapet still reads Jackson Brewing Co., with Warehouses on the band below.

The brewery kept the property for 65 years, selling it in January 1971. Earlier deeds for the lot run back through the nineteenth century to a transfer from the State of Louisiana in 1844.

Wilkinson Street

Wilkinson is one of the shortest streets in the Quarter, a single block between Decatur and Chartres, just upriver of Jackson Square. The cathedral, the river and the old brewhouse are all a short walk away, and the block itself stays quiet.

Ownership dates are from the chain of title in the Collins C. Diboll Vieux Carré Digital Survey at The Historic New Orleans Collection. Builder and lot size are from Vieux Carré Commission records. Brewery history is from the published record of the Jackson Brewing Company.

See it in person

528 Wilkinson is for sale and coming to market soon. Photographs only go so far with a building like this. To hear the price and details first, and to arrange a private showing before it lists, contact Patrick directly.

Patrick Knudsen

Crescent Sotheby's International Realty

Office 504-944-3605. More at patrickknudsen.com.

Link copied